Freehold townhomes with room to look out
Two storeys on traditional lots at 19th & Bayview, Richmond Hill. Ravine walk-out lots available.
By Royal Pine Homes. From $1,069,900*
*Gross price from the price list dated November 4, 2026. Prices and specifications are subject to change. Some lots are subject to a premium charge. E.&O.E.
Photos show a furnished model home and may include upgrades.
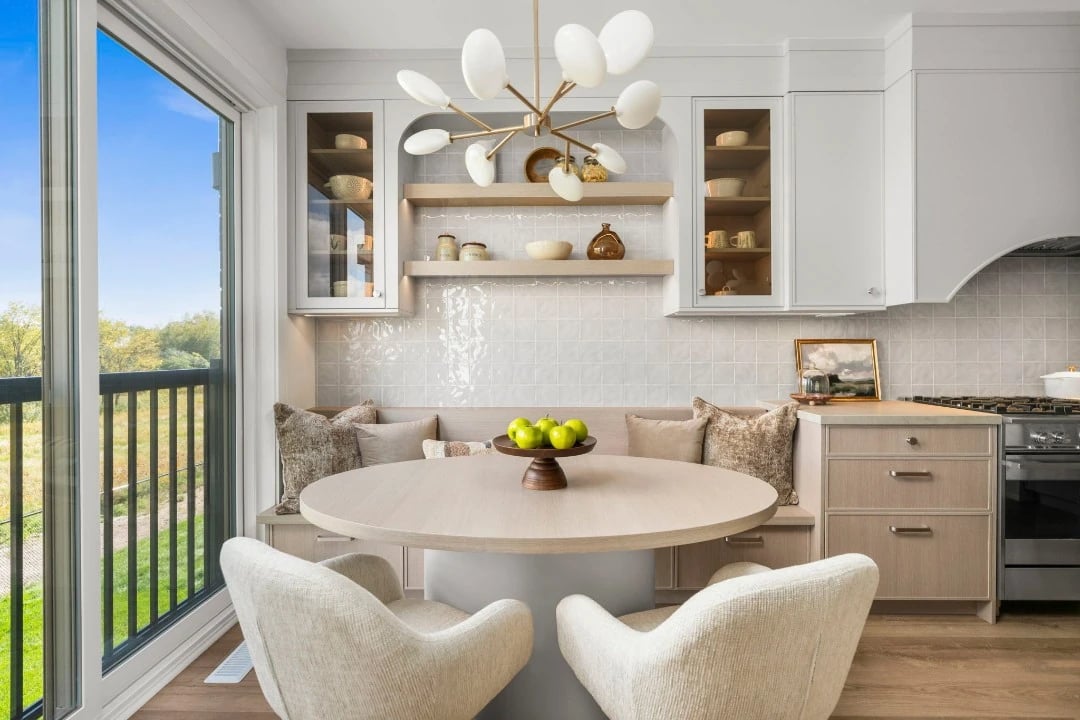
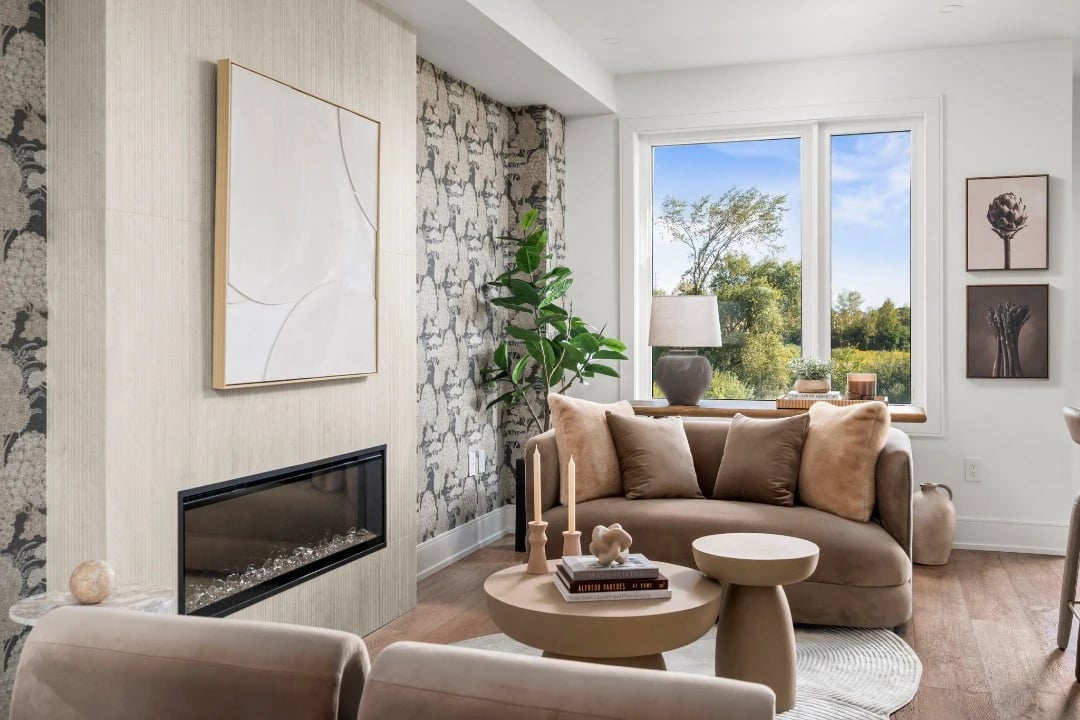
Great room
Extended nine-foot ceilings, as per plan.
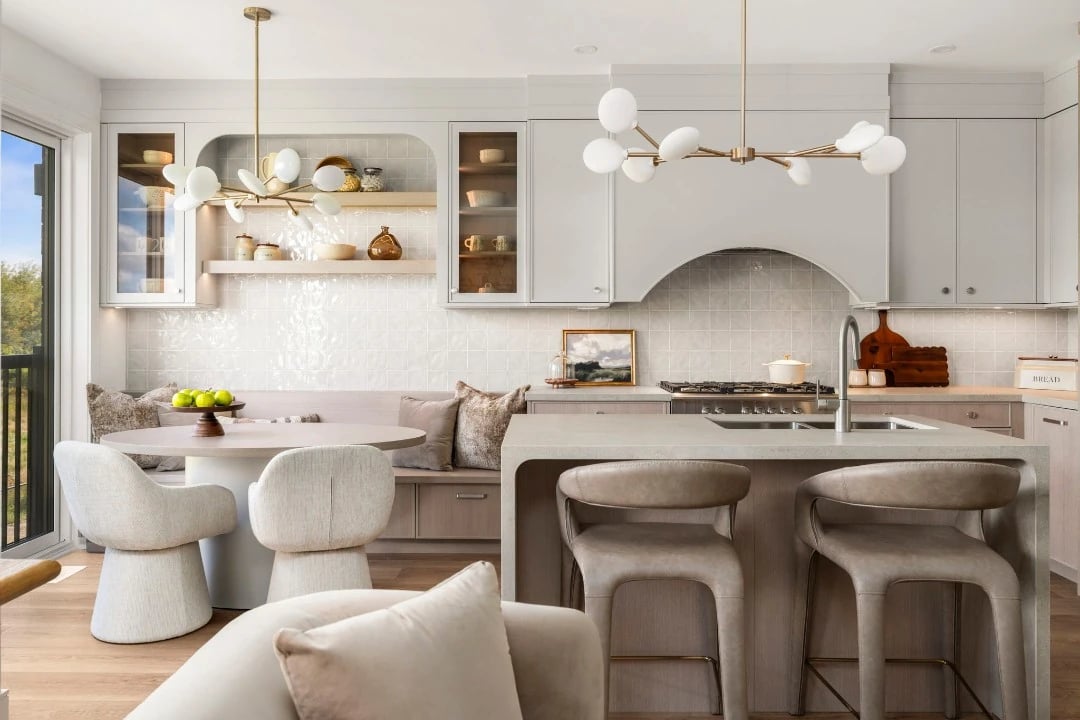
Kitchen
Quartz counters, extended-height cabinets, a breakfast counter and extra-wide patio sliding doors, as per plan and model selected.
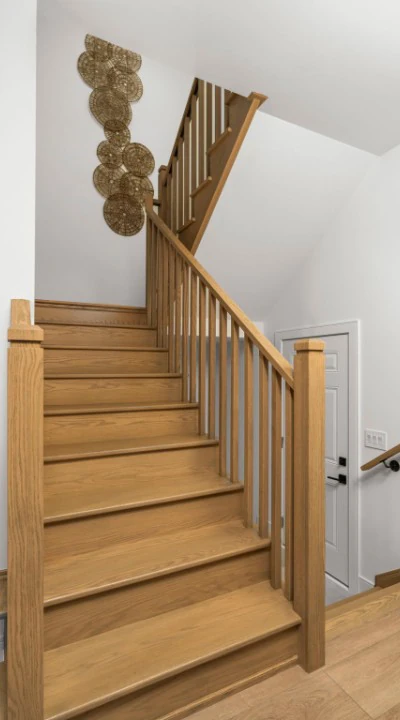
Stairs
Natural oak from the main floor to the second, as per plan.
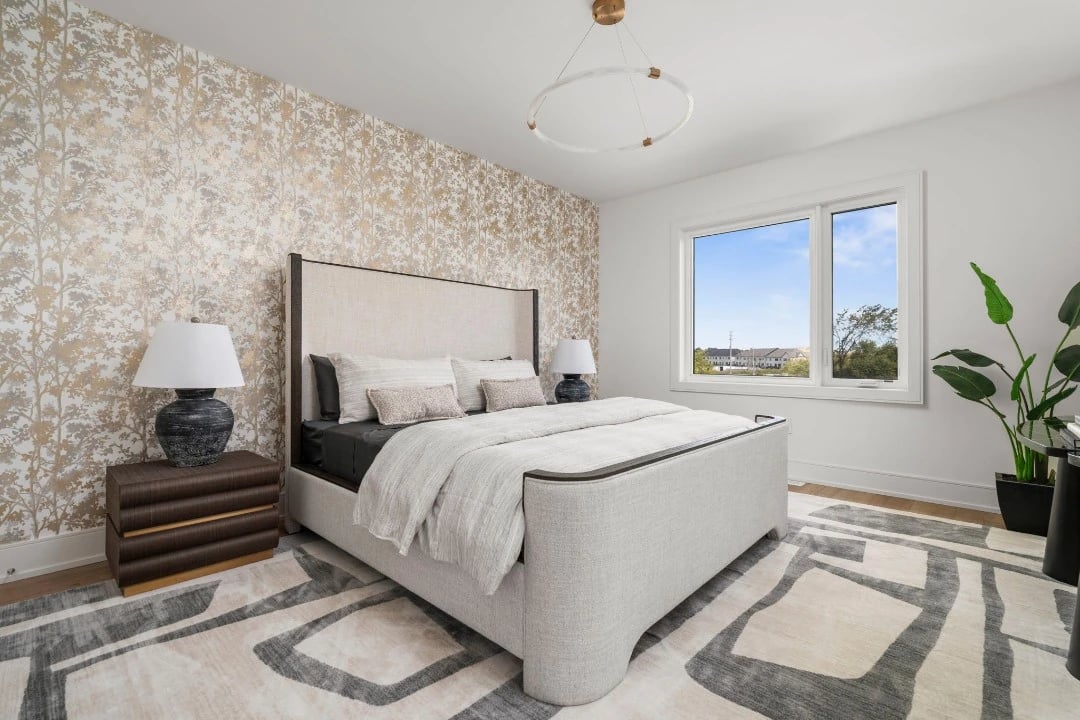
Primary suite
An ensuite with a free-standing soaker tub and a glass shower, according to plan.
Photos show a furnished model home and may include upgrades.
Four models
Each model is a 3-bedroom, 2-bath home as standard, with optional 3-bath and 4-bedroom layouts at added cost. Elevations A, B and C. Sizes are approximate.
*Gross price from the price list dated November 4, 2026. Prices and specifications are subject to change. Some lots are subject to a premium charge. E.&O.E.
*Gross price from the price list dated November 4, 2026. Prices and specifications are subject to change. Some lots are subject to a premium charge. E.&O.E.
Get the floor plans and current price list
We send all four models, the site plan and current availability. Or call 647-822-9866.